
Coffee Machine Care
Construction Methods Explained and Compared
Jul
Construction methods shape everything that follows, from the first permit drawing to the day the crew closes the last wall. Get the method wrong, and you can end up with a project that fights the climate, drains the budget, or ties up the schedule in ways that seemed invisible at the start. The bigger shift in modern building is clear in the historical record, from craft-based systems like mud brick and post-and-lintel work to industrialized methods, precast concrete in the 1920s, modular growth in the 1970s, and today's digital planning tools that handle design, work allocation, snag tracking, and payments, as summarized in the history of construction and building technology sources.
That's why this topic isn't really about naming a system. It's about choosing the right construction method for the job in front of you, the soil under it, and the weather it has to survive.
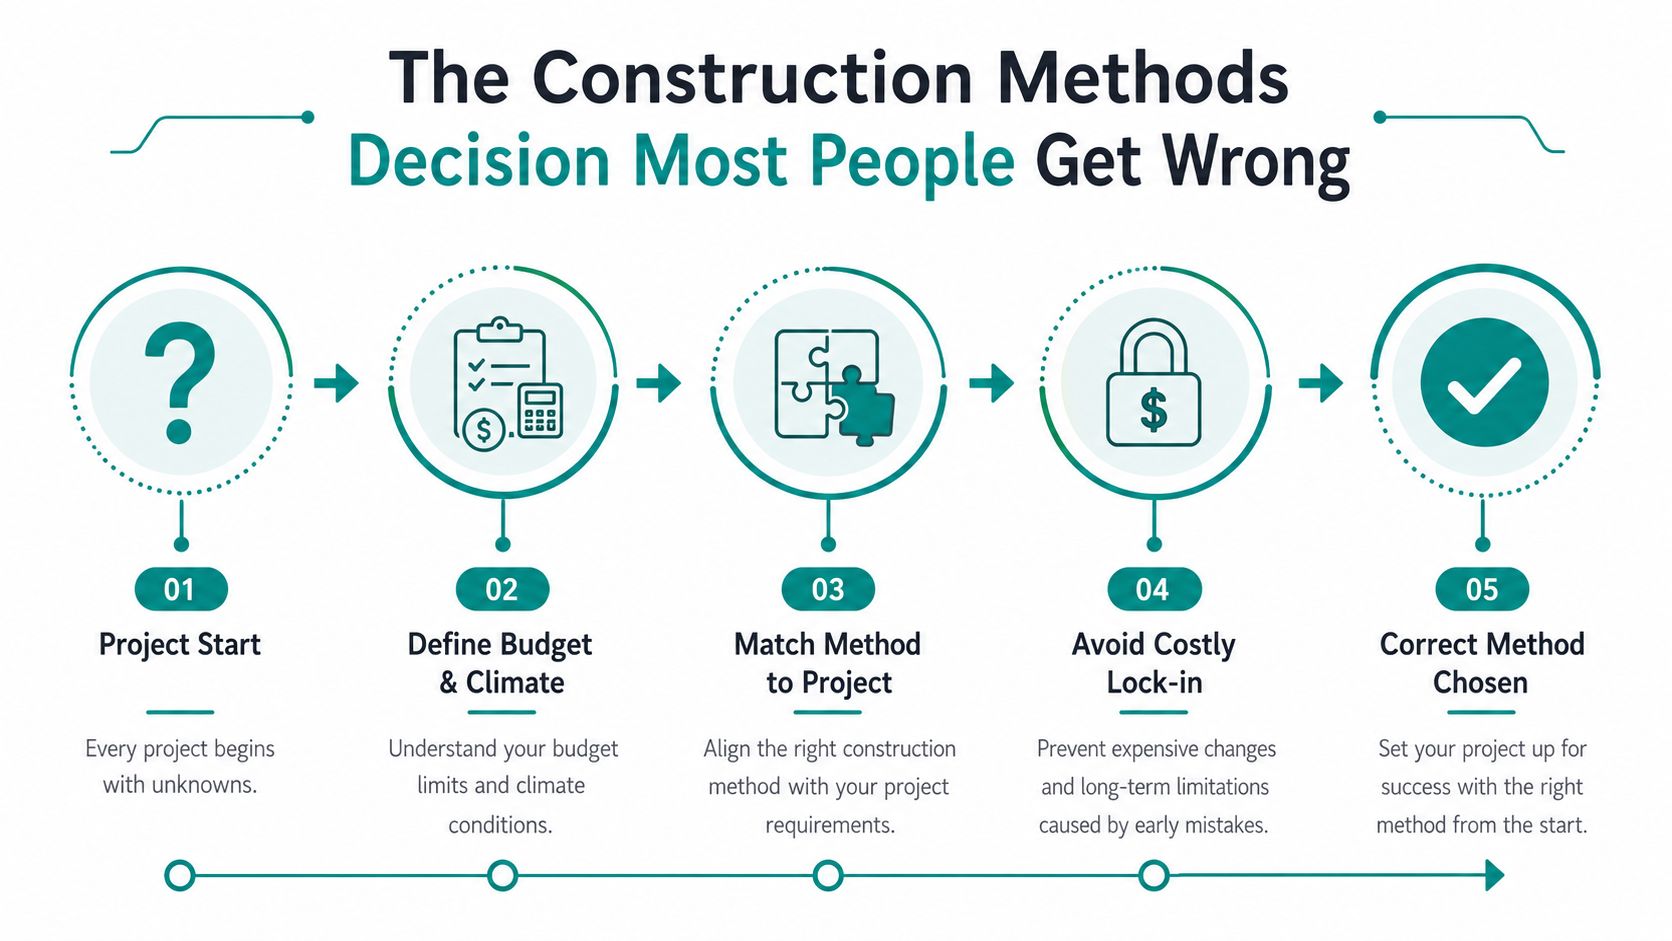
The Construction Methods Decision Most People Get Wrong
A lot of people start with a preference instead of a problem. They hear that one method is faster, another is greener, and a third is “stronger,” then assume the most impressive-sounding option must be the safest bet. That's how projects get locked into a method that looks good on paper but makes little sense once the site, labor pool, and climate show up.
The better way to think about it is simple. The method you choose decides how much work happens on site, how much happens in a factory, how sensitive the build is to weather, and how hard it will be to correct mistakes once framing or concrete work starts. The historical shift from hand-built systems toward standardized production and digital coordination matters here because it shows a long pattern, builders keep moving work into more controllable environments when schedule, quality, or labor pressure gets high.
Practical rule: choose the method that fits the project's weakest constraint, not the one that sounds most modern.
A homeowner planning a single-family house and a developer planning a hotel are not solving the same problem. One may care most about labor availability and financing certainty, while the other may care more about fast enclosure and repeatable detailing. If you start by matching method to the actual constraint, the rest of the decision gets much easier.
The biggest mistake is treating construction methods like a menu of equal choices. They're closer to different routes on a map, and each route has a different mix of speed, control, cost pressure, and risk.
The Four Core Families Every Method Belongs To
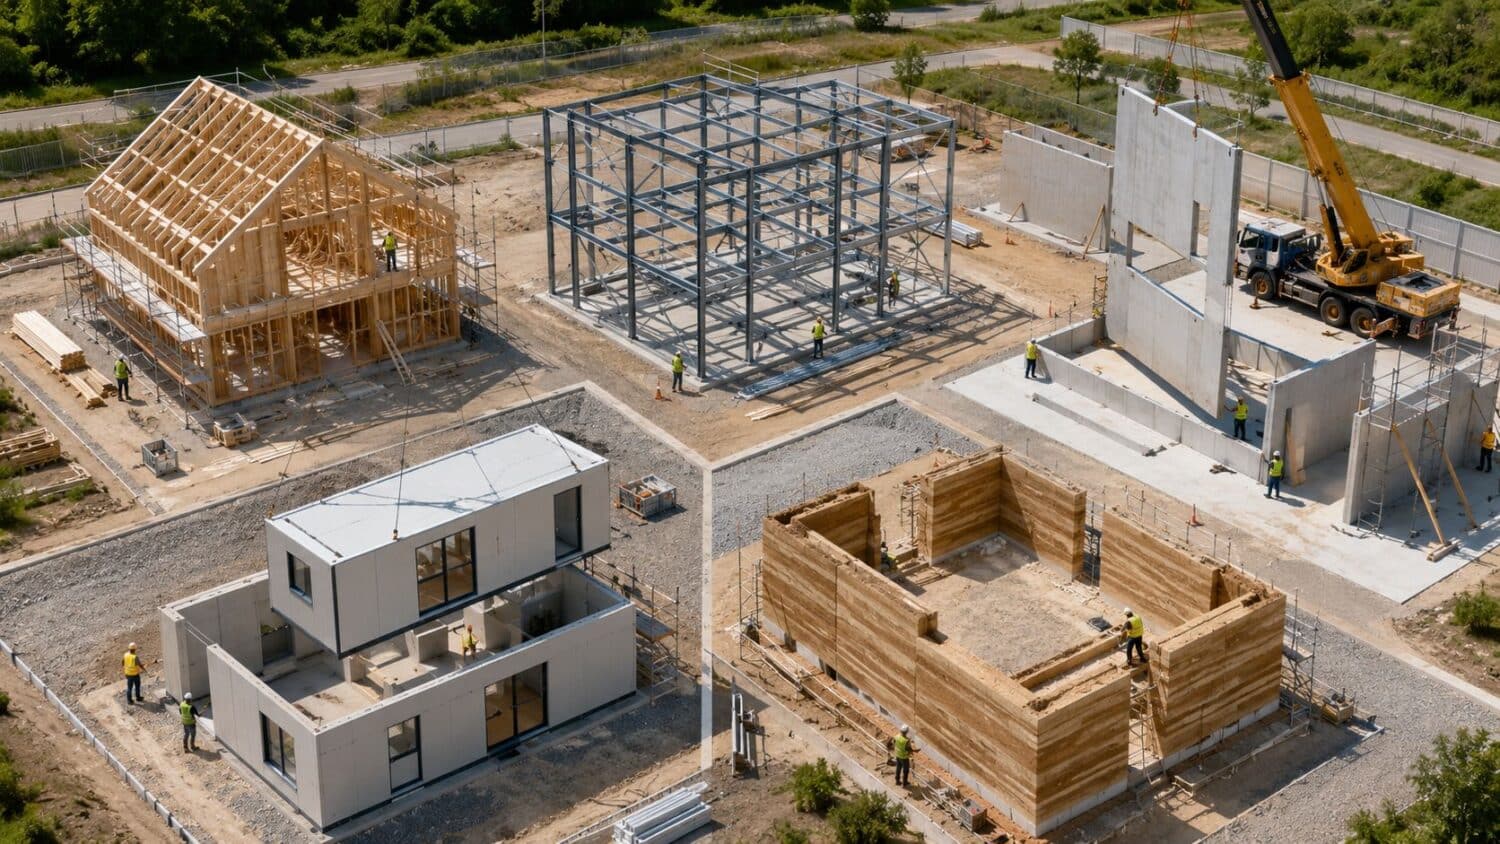
The easiest way to organize construction methods is to group them by where the work happens. Some methods rely on site-built labor, where workers frame, fasten, pour, or stack materials directly on the lot. Others move a lot of the effort into a controlled shop, then bring parts to the site for assembly.
Site-built work is cooking from scratch in your own kitchen, while off-site systems are more like a meal kit. You still need skill, but the factory has already done more measuring, cutting, and checking before anything reaches the jobsite.
Site-built and stick-built methods
Wood framing sits in this family, along with many steel framing projects. The crew builds the structure in place, piece by piece, which gives flexibility for custom layouts and late design changes. That flexibility is valuable on homes, additions, and irregular sites, but it also means more exposure to weather, labor variability, and field mistakes.
Off-site modular and panelized systems
Modular construction, panelized construction, and many SIP approaches belong here. Industry descriptions separate 3D modular units, 2D wall, floor, and roof panels, hybrid systems, and component sub-assemblies, because each one shifts a different amount of labor off site. The core advantage is tighter factory control, less weather disruption, and cleaner repetition.
A factory can't fix a bad design, but it can make a good design more consistent.
Masonry and earth-based methods
Masonry, rammed earth, and earthbag systems belong in the slower, heavier, more material-driven family. These methods rely on mass, compression, and careful layering. They can suit low-rise buildings, arid climates, and projects that value thermal mass or a handcrafted look, but they usually demand patience and a crew that knows the sequence.
Concrete-dominated systems
Tilt-up, cast-in-place concrete, and other concrete-heavy methods sit together because they depend on formwork, curing, and sequencing discipline. Concrete can deliver durable, fire-resistant structures, but it asks for careful detailing and strong quality control. When builders need long spans, repetitive commercial layouts, or solid lateral performance, this family often earns its place.
Matching Construction Methods to Project Type and Climate
The right method usually becomes obvious once you line up project type, climate, and budget side by side. A method that works beautifully for a suburban house can be a poor fit for a warehouse, and a system that thrives in dry weather can struggle in wet, cold conditions.
| Method | Best project type | Climate fit | Budget tier |
|---|---|---|---|
| Wood frame | Single-family homes, small additions, light multifamily | Temperate climates, broad adaptability | Lower to mid |
| Modular | Hotels, multifamily, repeatable housing | Works well where site time is tight and weather risk matters | Mid to higher upfront |
| Panelized | Custom homes, fast residential delivery | Good where enclosure speed matters | Mid |
| Tilt-up concrete | Big-box retail, warehouses, low-rise commercial | Dry regions with large flat sites | Mid |
| Masonry | Low-rise civic, residential, durable enclosure | Broad, but labor and moisture detailing matter | Mid to higher |
| Rammed earth | Low-rise custom projects, site-specific architecture | Arid zones, especially where soil and code support align | Variable |
| Earthbag | Small structures, experimental or low-resource builds | Dry climates, simple forms | Lower material, higher labor |
| Steel frame | Commercial, long-span, retrofit work | Wide climate use, but corrosion protection matters | Mid to higher |
A single-family home in a temperate area usually lands on wood framing because the system is familiar, flexible, and easy to adapt as the plans evolve. A large retail box often leans toward tilt-up concrete because a crew can cast the walls on site and lift them into place on a flat, open property. A hotel or apartment building often benefits from modular or panelized delivery, because the developer can compress site work and standardize repeated rooms.
For design teams that want factory-built wall packages, prefabricated wall panel shop drawings are a useful coordination reference because they show how panelized parts are detailed before they ever reach the site. That kind of planning matters more than the label on the method itself.
Climate changes the equation fast. Rammed earth makes the most sense where arid conditions reduce moisture risk and where the architecture can take advantage of thermal mass. In colder or wetter places, the same method may demand more detailing, more protection, and more code review than a conventional framed wall.
Budget works the same way. Lower material cost doesn't always mean lower total cost, because labor, schedule, and rework can erase the savings. If you're also thinking about building operations, an internal guide on energy consumption reduction can help frame the long-term efficiency side of the decision.
Cost, Time, and Sustainability Trade-offs You Can Plan Around
A project's budget, schedule, and carbon footprint rarely move in the same direction, so the first job is to see which one the owner cares about most. A school addition, a warehouse, and a custom home do not reward the same method for the same reasons. The right choice is closer to choosing a tool than choosing a label, because the better fit depends on how the work will be built, how fast it needs to finish, and how much waste the team can avoid.
Accelerated construction methods usually fall into two broad families. The engineering side includes rapid-setting concrete and precasting, while the management side includes A+B contracting, lane rental, and incentive/disincentive contracting. The point is straightforward, if a method reduces in-place curing or trims the amount of work that must happen one step at a time on site, it can shorten the schedule. That matters most on projects where road closures, tenant disruption, or weather exposure make every extra day expensive.
Modular and panelized systems are the strongest fit when a project needs schedule certainty and repeatable parts. A developer can move foundation work ahead while the building pieces are assembled in a controlled setting, then bring them to the site for a faster handoff. The trade-off is front-loaded coordination, because once fabrication starts, design errors become harder and costlier to correct. For apartment blocks, hotels, and other projects with repeated rooms or units, that trade often works in the owner's favor.
Concrete-heavy systems usually raise a different set of questions. They can carry more embodied carbon concern because they rely on large material volumes, yet they also bring long service life, fire resistance, and structural strength. That combination suits civic buildings, industrial facilities, and other sites where durability matters more than a fast enclosure. In a cold climate or a high-use building, that long life can offset the slower pace, much like buying a stronger tool that lasts through repeated jobs.
Wood often wins in lighter buildings where speed and lower structural weight matter. It can help a project enclose faster and keep the framing package flexible as drawings are refined. The catch is moisture control. If the site is wet, or the building stays open too long, the savings can disappear into protection measures and rework. For teams weighing the operating side of the building as well, PureHQ's sustainability practices page is a useful reminder that lower waste and cleaner operating habits often start with the way a project is designed and sequenced.
Planning takeaway: the cheapest method on day one is not always the cheapest method by closeout.
The video below is useful if you want a visual comparison of how cost and schedule pressure change the method choice.
For teams tracking scope and takeoff quantities, Exayard concrete estimating software is the kind of tool that supports earlier budget clarity before the build gets locked in. The bigger point is that the method should follow the project's real sequence, not the other way around.
How Each Construction Method Actually Works on Site
On a tilt-up warehouse, the crew pours wall panels flat on the slab first, then lifts them into place. That sequence shapes everything that follows, from crane access to panel bracing to how soon the next trade can enter the site.
Site work and structural assembly
Wood framing usually begins with layout and foundation work, then moves into fast stick-by-stick assembly of walls and roof framing. The crew can move quickly, but the job still depends on careful measurement and steady weather, because the structure remains exposed until the enclosure is in place.
Modular and panelized projects divide the work between factory and site. The plant builds rooms or wall sections, then the field crew sets, connects, and seals those parts. That reduces labor on the ground, but it also shifts pressure onto coordination, because crane access, transport clearances, and connection details all have to match before the first delivery arrives.
Heavy systems and layered methods
Tilt-up concrete follows a different rhythm. The crew casts wall panels on site, waits for them to gain strength, then lifts them into position with cranes. It suits big, open parcels where the crew has room to cast, store, and brace large panels safely, and where the site can support that sequence without constant interruption.
Masonry moves in smaller steps. Workers build courses one layer at a time, so geometry and finish stay under close control, but the wall only rises as fast as the crew can place and check each unit. Rammed earth is even more deliberate, with soil placed in layers and compacted in sequence until the wall reaches design height. Each method rewards patience, but the payoffs are different, masonry gives durable, precise walls, while rammed earth depends on disciplined compaction and a site setup that supports careful repetition.
For estimating teams, Exayard concrete estimating software helps because concrete work lives and dies by sequencing, quantity control, and the hidden time around formwork and placement. That kind of planning keeps the schedule tied to what the crew can do on site.
On site, the best method is the one the crew can repeat cleanly, not the one that looks easiest in a brochure.
The practical question stays the same. Does the method move most of the effort into a controlled setting first, or does it rely on a lot of field labor as the building rises? That answer points to weather sensitivity, labor demand, and how much room the project has for change. For teams trying to compare execution standards across phases, quality standards guidance is a useful reminder that the method only works as well as the checks built into the process.
Pitfalls and Quality Failures That Derail Each Method
Many failures in construction methods come from execution, not from the method name itself. A wall can be well chosen and still fail if the crew rushes setup, misses a detail, or skips a control step that matters later. The method sets the frame, but the workmanship decides whether the frame holds up.
Concrete shows that point clearly. Poor construction practice usually shows up as too much water in the mix, segregation during placement, weak consolidation, cover that is too thin over reinforcement, steel placed in the wrong spot, poor curing, formwork that does not hold shape, bad construction joints, and inadequate mixing. Those failures are different on paper, but on site they often come from the same source, a job that moves faster than the controls around it.
For residential concrete work, the target is usually durable placement, proper curing, and a mix that fits the job instead of being diluted to make it easier to handle. In general guidance from a quality standards framework, the point is the same, the crew needs a clear standard for mix, placement, and cure before the concrete is ever poured. In dry conditions, curing needs to start early, and in colder conditions it has to continue long enough for the concrete to gain real strength. Those are practical checks, not paperwork checks. They separate concrete that ages well from concrete that looks finished but stays vulnerable.
Horizontal joints need the same discipline. If a joint is left with weak surface material, poor preparation, or debris that blocks bond, the connection can become the weak line in the whole element. Proper joint treatment can produce bond performance close to intact concrete, but only when the surface is cleaned and prepared so the new material can grip the old one. That makes joint prep a structural task, not just a finishing step.
Common method-specific trouble spots
- Wood framing: shrinkage, wet lumber, and framing that drifts out of square.
- Masonry: moisture management, mortar quality, and alignment over long runs.
- Steel framing: corrosion protection and connection detailing.
- Modular or panelized systems: transport damage, misalignment, and seal failures at the field joints.
- Tilt-up: bracing and lifting errors during panel erection.
Each of these failures follows the same pattern. The method itself is rarely the whole problem. A wood frame can go out of tolerance if the lumber arrives too wet, a masonry wall can lose line if alignment is not checked as it climbs, steel can corrode if protection is left incomplete, and modular systems can leak at the seams if the field joints are treated as an afterthought. Tilt-up panels bring a different risk, because the panel can be correct on the slab and still fail during lifting or bracing if the erection sequence is careless.
The hard lesson is simple. Every method has a weak point, and the builder has to protect that point early, while the fix is still cheap.
Choosing the Right Method and Planning Your Next Step
The fastest way to narrow the field is to ask six questions. What type of building is it, what climate will it live in, how fast does it need to open, how tight is the budget, how important is sustainability, and how available is the right labor? Once you answer those questions, the shortlist gets much smaller.
Wood frame usually wins when flexibility and broad contractor familiarity matter most. Modular or panelized work better when speed and repeatability matter, while tilt-up suits large commercial footprints that need efficient wall production. Rammed earth and other earth-based methods make sense when the design, climate, and code path all line up, while masonry and concrete-heavy systems fit projects that value mass, durability, or a more permanent feel.
The best method is the one that matches your site, your climate, and your team's ability to build it correctly.
Before you commit, speak with the professionals who control the early lock-in points. An architect can test the layout against the method, an engineer can confirm structural feasibility, and a builder can tell you whether the local labor pool can deliver it. That last conversation matters more than most owners expect, because a method that looks efficient on paper can become expensive if the crew has to learn it from scratch.
The most common objection to less familiar methods is durability or financing. That concern is reasonable, so the right response is not guesswork, it's a feasibility study, a code check, and side-by-side bids from builders who've done the system before.
If you're ready to choose a method for a real project, start by requesting bids, asking for comparable details, and speaking with a builder who can explain where the risk sits before the design gets locked in. A CTA for PureHQ Inc..

